
Overview
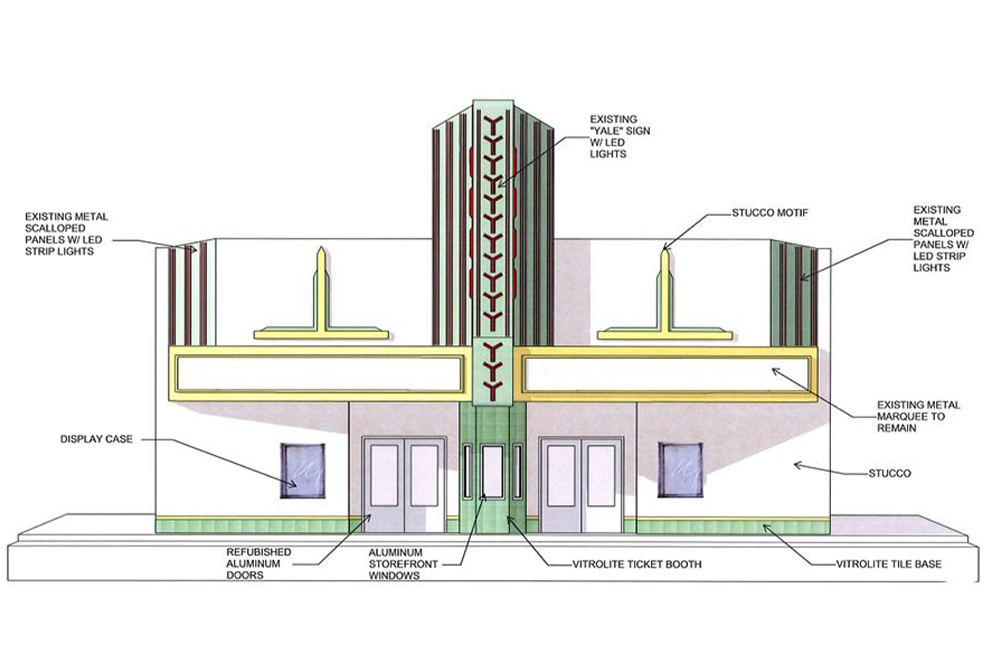
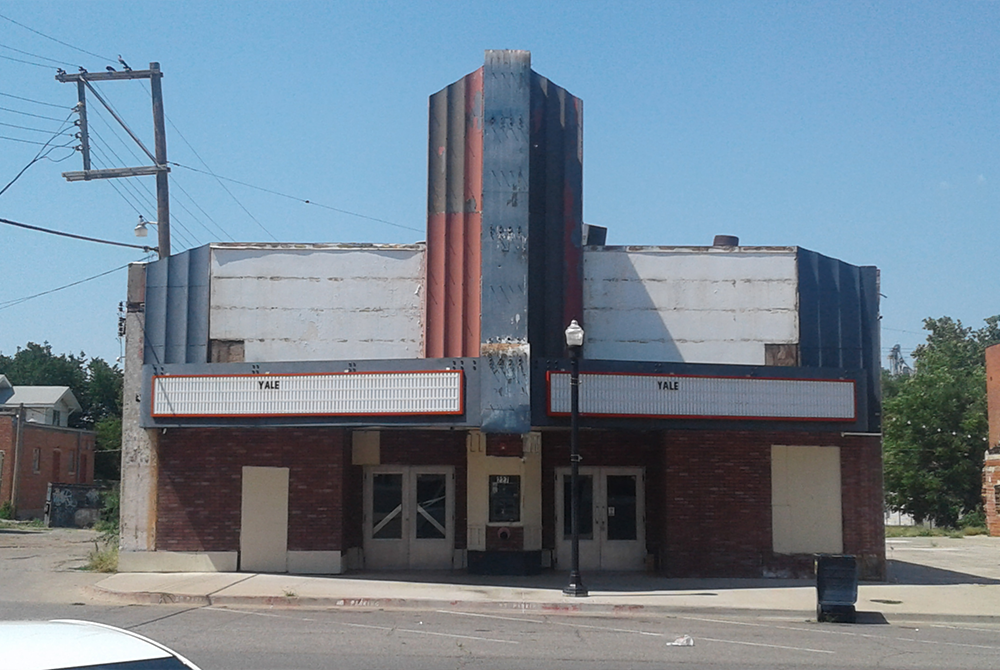
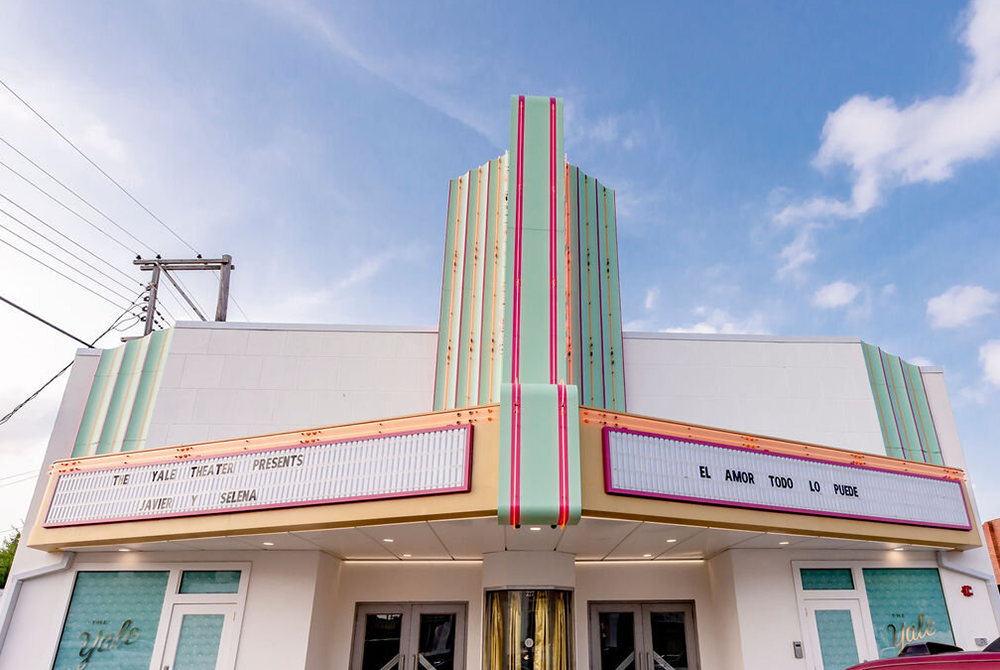
Prime Architects designed exterior modifications to the historic Yale Theater in Oklahoma City in 2017. The work complemented a concurrent interior renovation. It restored original features and added new lighting.
Technical Scope
- Envelope: Restored stucco façade; mint green Vitrolite facing at the ticket window and as a tile base; restored aluminum entry doors; beige metal panel soffit.
- Signage: Restored backlit metal marquee and red metal letters; movie-poster display cases with historic photos.
- Electrical: LED soffit fixtures, a new perimeter light alcove and feature lighting for night.
- Site: Landscaping with planting and seating areas.
Project Data:
- Client / agency: Yale Theater
- Location: Oklahoma City, OK
- Construction cost: Undisclosed
- Completed: 2017
- Project type: Renovation (exterior)
- Facility condition: Historic theater
- Prime Architects role: Prime architect; project management, architecture, planning
Relevant If Your Project Involves:
- Historic storefront
- Façade restoration
- Period materials
- Marquee and signage
- Exterior lighting