
Overview
Prime Architects designed the renovation of the Biomedical Engineering and Information Technology departments on the 6th floor. The area is about 7,000 SF. Construction runs in multiple phases inside an operating medical center.
Technical Scope
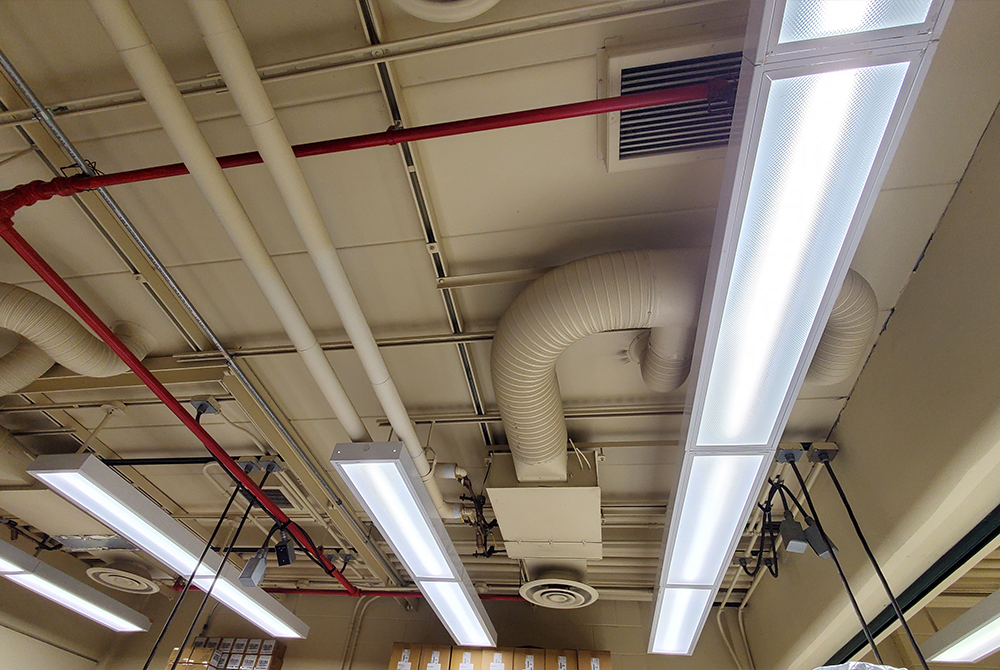
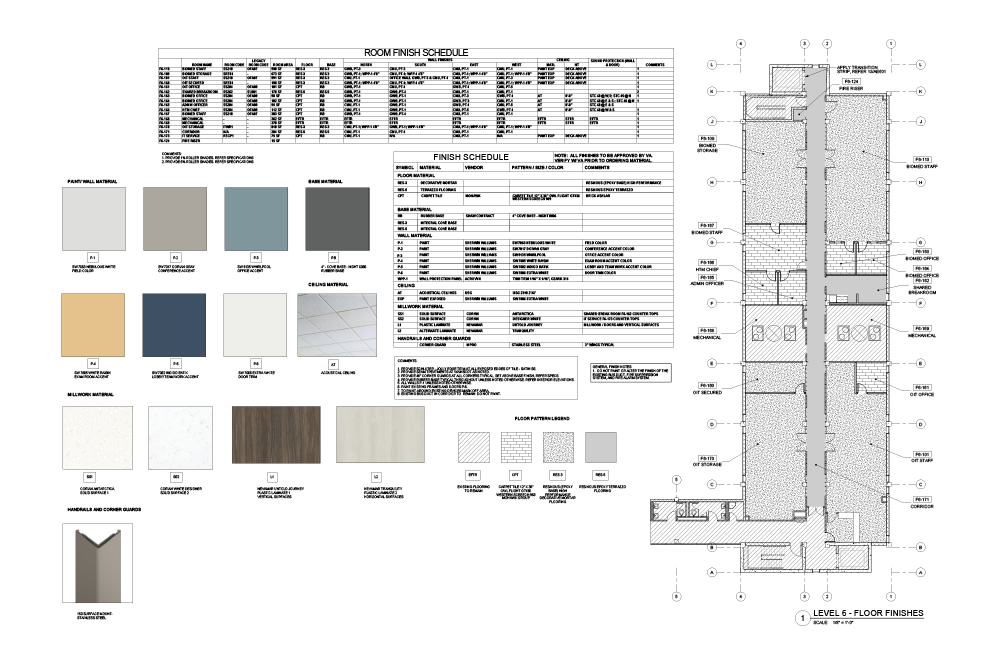
- Architecture/Interiors: Demolition and removal; new and reconfigured spaces for Biomed and IT; new ceiling, wall and floor finishes; new casework. Installation of government-furnished equipment.
- Mechanical / Plumbing / Electrical: Mechanical, plumbing, lighting and electrical updates as needed.
- Fire Protection/Life Safety: Fire protection engineering (Above Group).
- Telecommunications: RCDD design support (Above Group).
- Hazardous Materials: Review of local asbestos surveys; asbestos and lead inspection support; abatement shown on the drawings.
- Assessment/Pre-design: Existing-conditions evaluation and field surveys.
- CPS: Site visits throughout construction.
Challenge and Solution
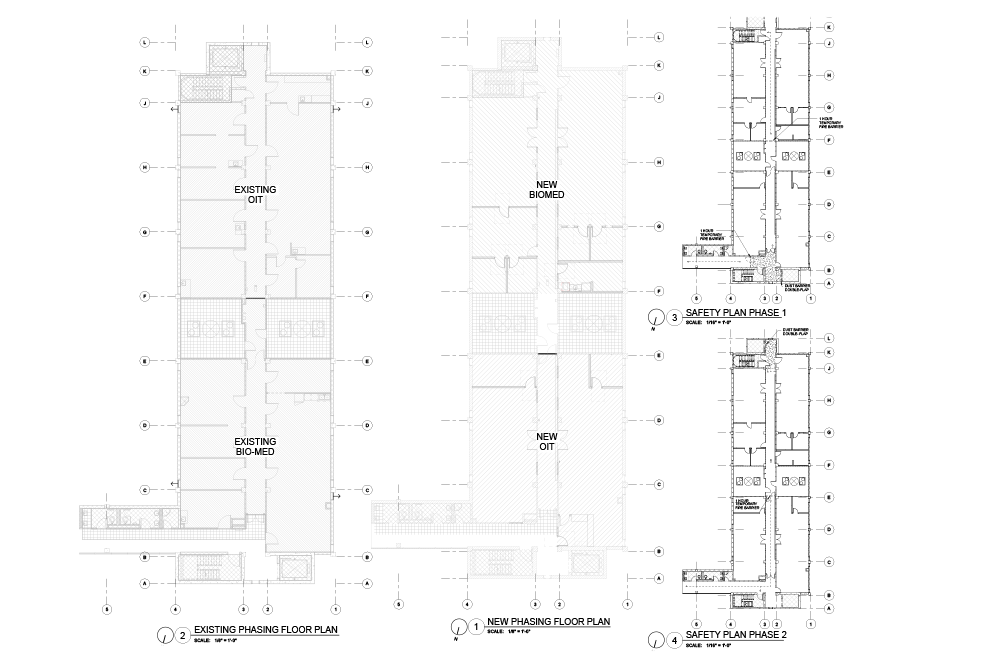
Medical care had to continue without interruption. Multiple phasing plans were prepared and coordinated with the VA COR and users.
Project Data:
- Client / agency: Veterans Health Administration, Kansas City VAMC
- Location: 6th floor, Kansas City VAMC, Kansas City, MO
- Size: Approx. 7,000 SF
- Est. construction cost: $2,746,678
- Completed: Design Jun 2022 / Construction 2027
- Project type: Renovation
- Facility condition: Occupied hospital
- Prime Architects role: Prime A/E: project management, architecture, planning; phasing plans; site visits during construction
- Design team: Above Group (MEP, fire protection, RCDD telecom); Riverfront Safety & Health (asbestos and lead inspection support); OCMI, Inc. (cost estimating)
Relevant If Your Project Involves:
- Biomedical engineering shop
- IT department space
- Multiple phasing plans
- Asbestos and lead
- Occupied hospital
Project Category:
Part of our VA and federal healthcare architecture work. See the full market page for related projects, standards and how we team on this type of facility.