
Community Based Outpatient Clinic (CBOC) at the Shenandoah VA Medical Center
Overview
Prime Architects designed and developed a new outpatient clinic in Shenandoah, Iowa, leased to the VA. The design-build team translated VA clinical requirements into a 9,810 SF building. Energy modeling to Green Globes standards guided the system selections.
Technical Scope
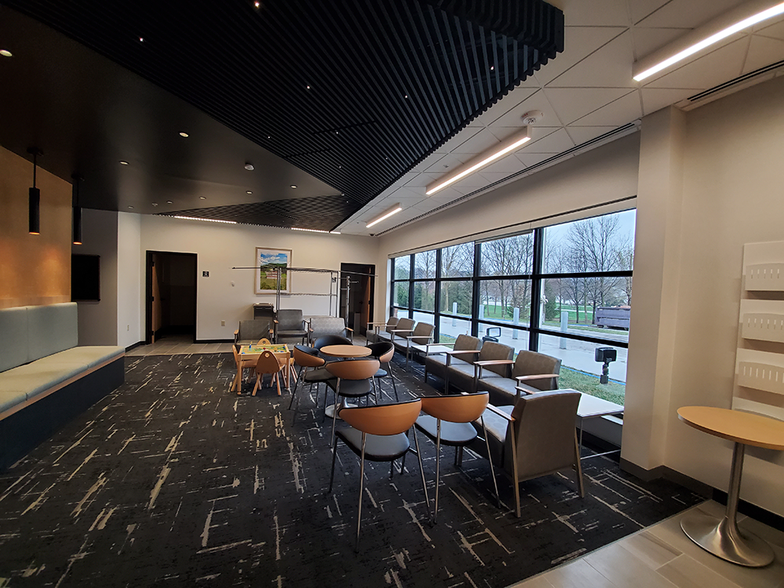
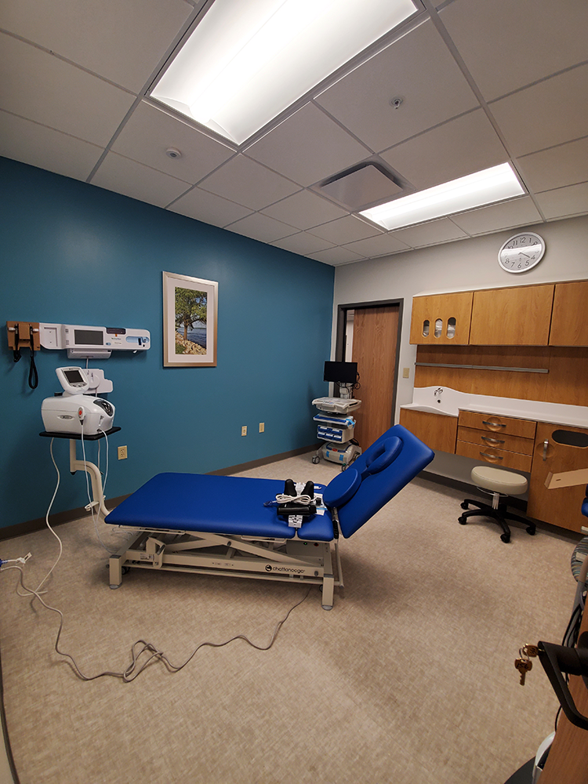
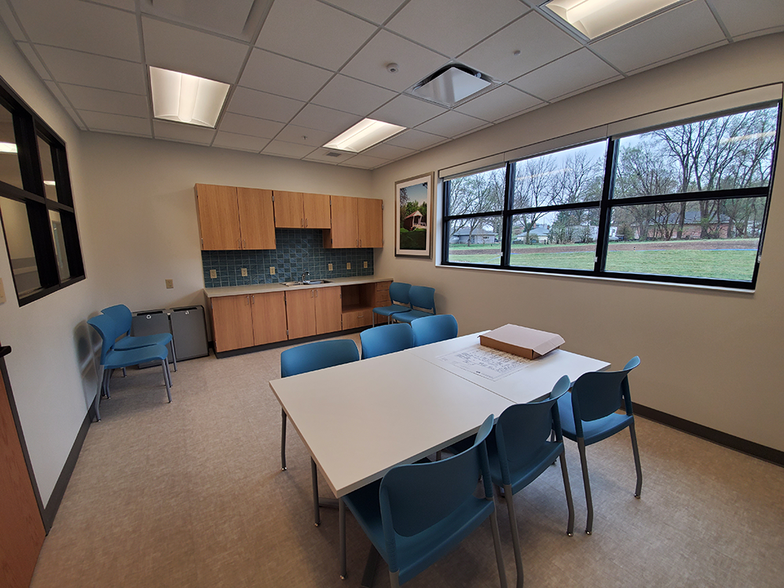
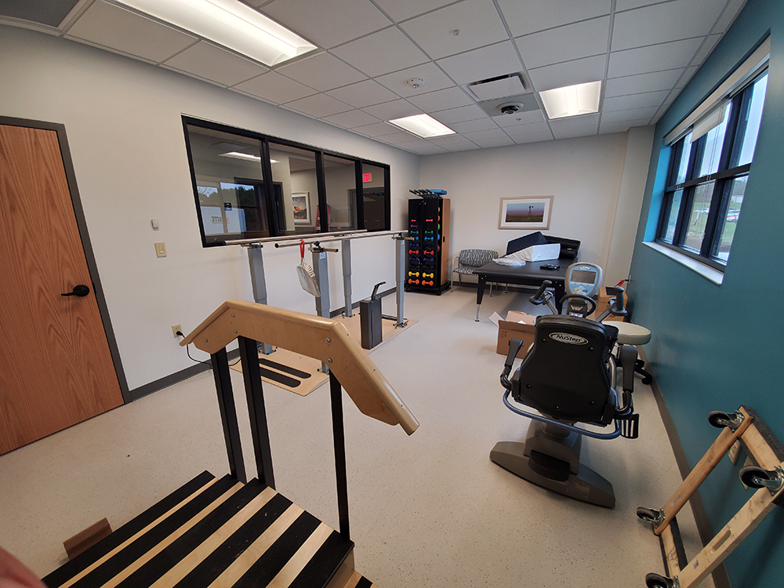
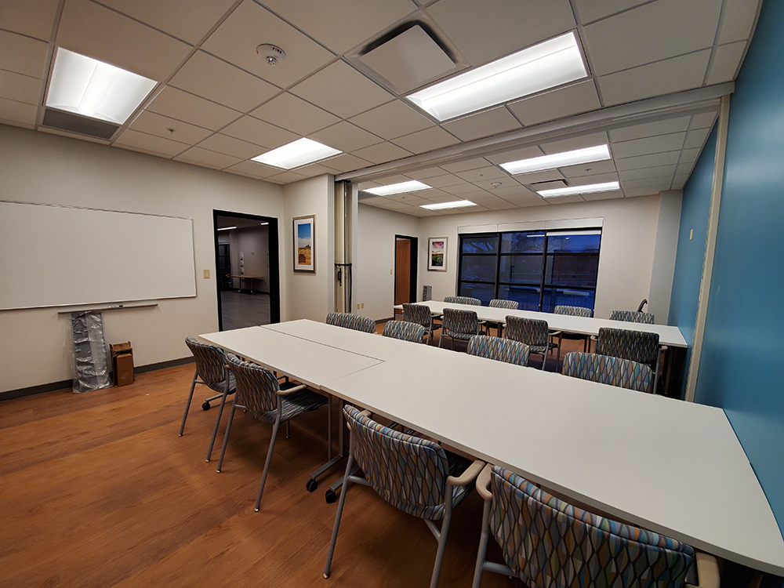
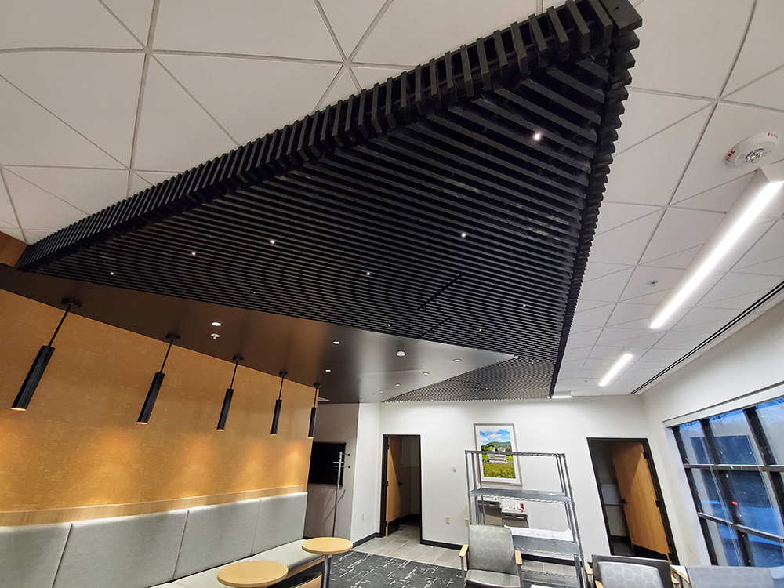
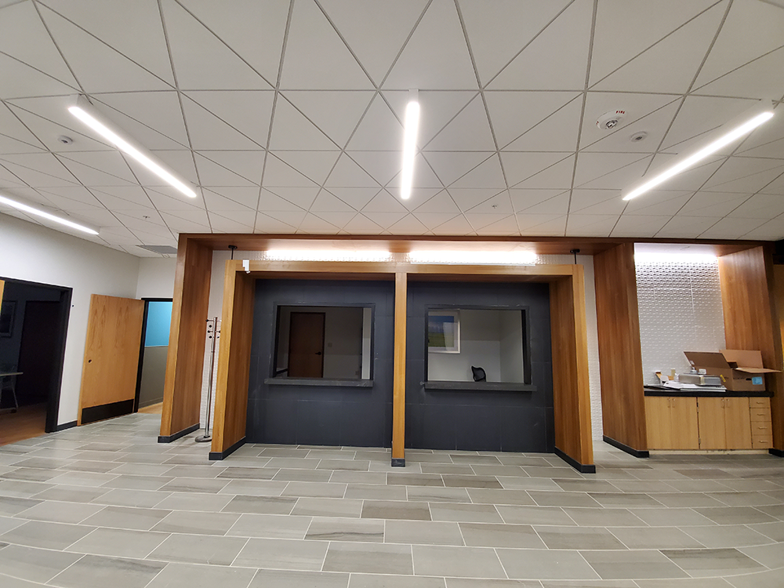
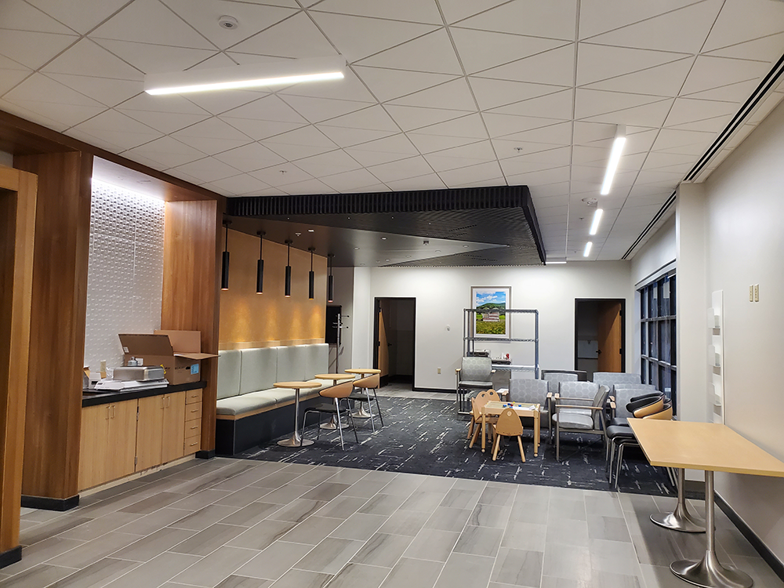
- Architecture/Interiors: Patient spaces for physical health, procedures, lab/blood draw, mental health, counseling and group therapy, physical therapy, tele-retinal and audiology. Open-concept staff workroom and telehealth room. Waiting/reception, clean and soiled storage, restrooms, MEP/communications rooms and janitorial space.
- Mechanical: High-efficiency, constant-volume DX cooling / gas heat packaged rooftop units. Roof-mounted exhaust fans for exhaust and ventilation. Dedicated DX split system for the communications room.
- Electrical: High-efficiency LED fixtures with vacancy sensors to meet energy code.
- Plumbing: Low-flow fixtures. 98% AFUE gas water heaters with a timer and temperature-controlled hot water recirculation.
- Fire Protection/Life Safety: Performance specifications for fire protection and fire alarm systems, issued for bidding.
- Civil/Site: Civil engineering (HGM Associates) and geotechnical engineering (Terracon).
- Assessment/Pre-design: Program developed with Shenandoah VA staff. Lighting, electrical and HVAC load calculations at Design Development fed a building energy model. The model projected annual energy cost against VA/Green Globes standards and planned operating budgets.
Outcome
Two Green Globes certifications from the Green Building Initiative (GBI).
Project Data:
- Client / agency: Department of Veterans Affairs, VA Nebraska-Western Iowa Health Care System (leased facility)
- Location: Shenandoah, IA
- Size: 9,810 SF
- Construction cost: $3.8 million
- Completed: Design 2020 / construction 2021
- Project type: New construction / lease
- Delivery / contract: Design-build; privately developed building leased to the VA
- Prime Architects role: Architect and developer (Lavastida Development Group, LLC dba Prime Architects): architecture, project management, life safety, QC, energy modeling, cost estimating and value engineering
- Design team: Salas O'Brien (MEP and structural engineering); 360 Engineering (structural); HGM Associates (civil); Terracon (geotechnical); OCMI, Inc. (cost estimating); Force Protect (physical security)
- Criteria: VA Design Standards for CBOC Facilities; Green Globes (Green Building Initiative)
Relevant If Your Project Involves:
- VA CBOC
- Build-to-suit lease
- Design-build
- Green Globes
- Outpatient clinic
Project Category:
Part of our VA and federal healthcare architecture work. See the full market page for related projects, standards and how we team on this type of facility.